<-- style PDP --> 703-5001 Finch Avenue, Toronto - Condo Apt for sale for $350,000
  • new
  • for sale

703-5001 Finch Avenue

Toronto, Ontario, M1S 5J9 - Agincourt North

$350,000

  • Neighbourhood

    Agincourt North

  • Major Intersection

    Finch Ave E & McCowan Rd

  • Listed Since: 8 day(s)

  • Last update: today

Overview

  • Property Type

    Condo Apt, Apartment

  • Bedrooms

    1

  • Bathrooms

    1

  • Square Feet

    600-699

  • Exposure

    West

  • Total Parking

    1 Underground Garage

  • Maintenance

    $637

  • Taxes

    $1,688.09 (2026)

  • Balcony

    None

Property Description

Property description for 703-5001 Finch Avenue, Toronto

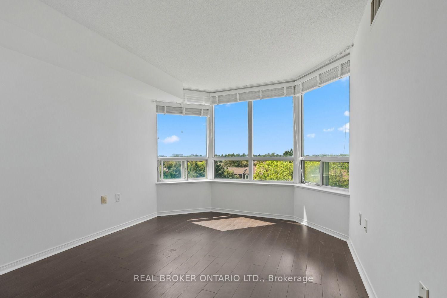
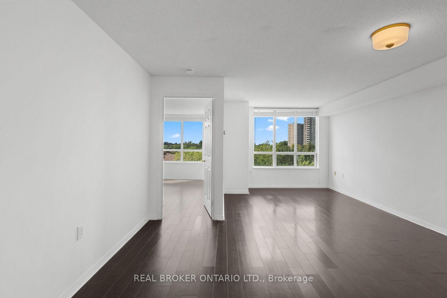
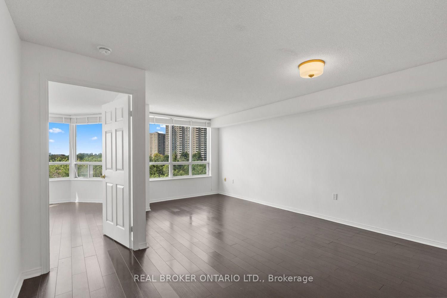
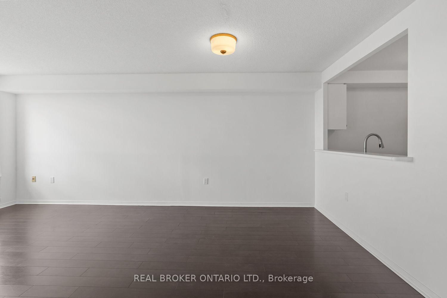
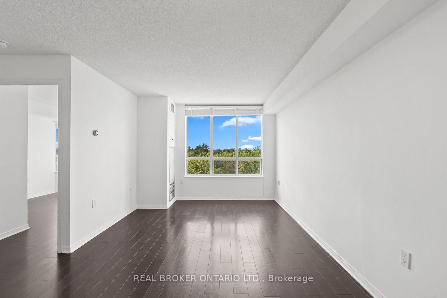
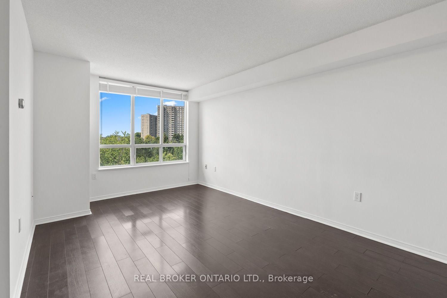
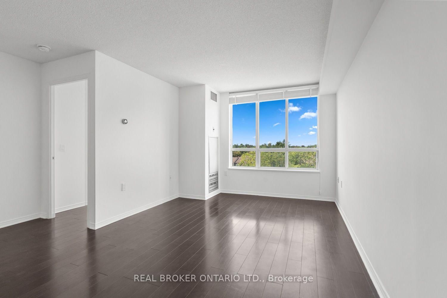
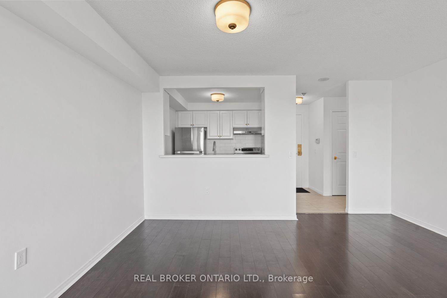
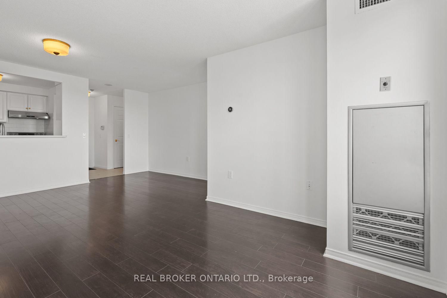
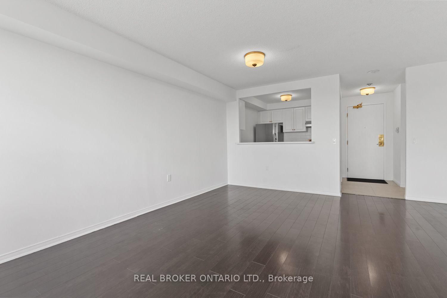
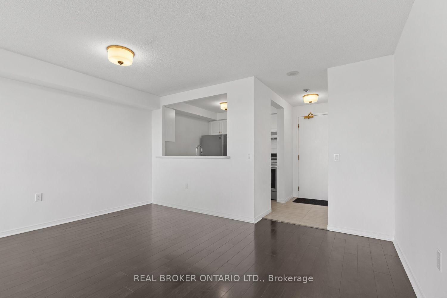
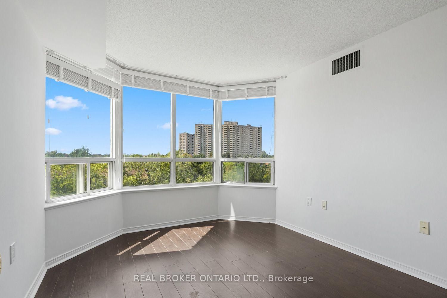
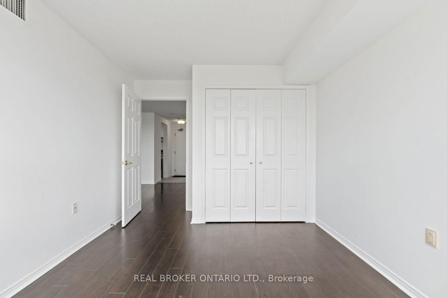
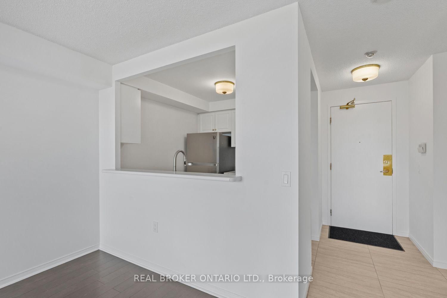
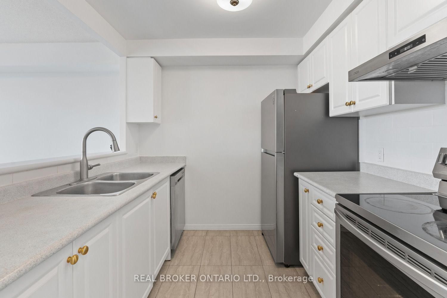
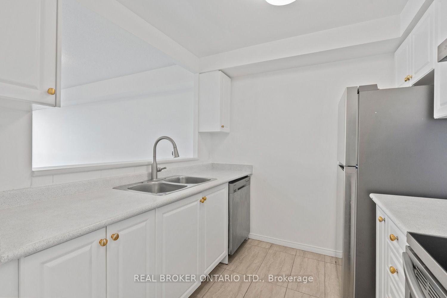
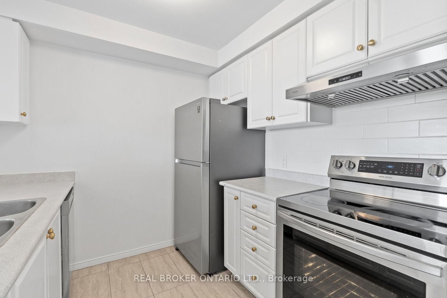
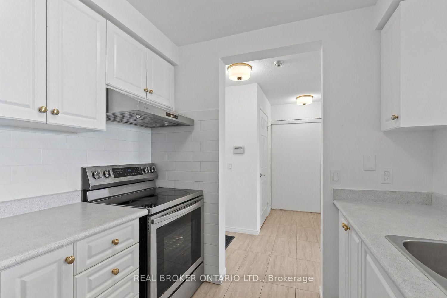
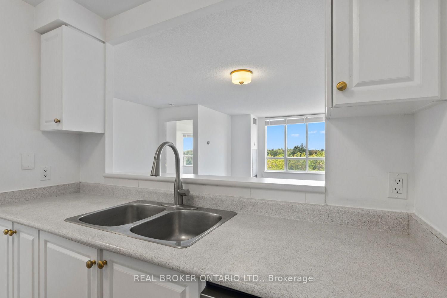
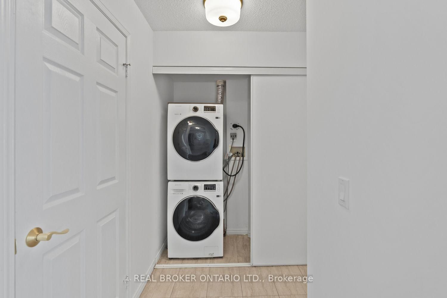
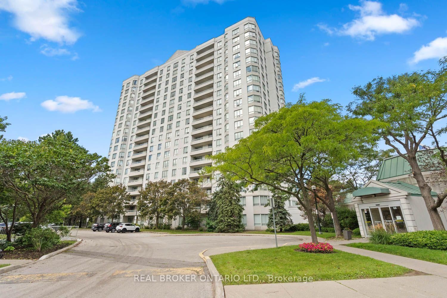
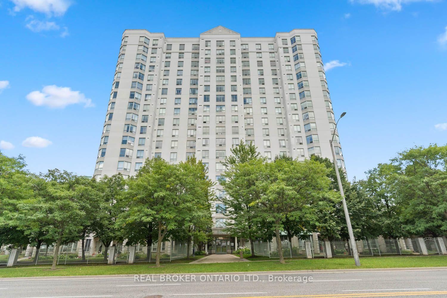
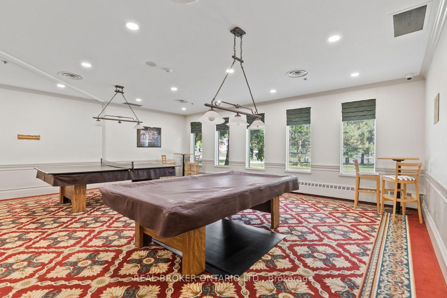
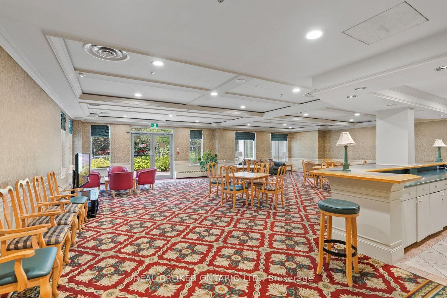
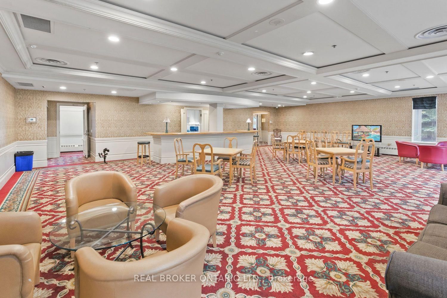
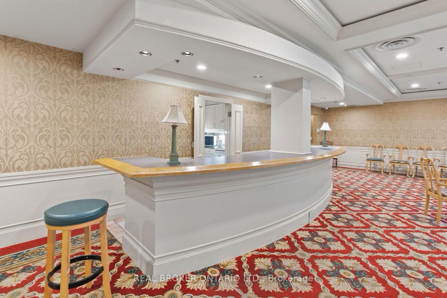
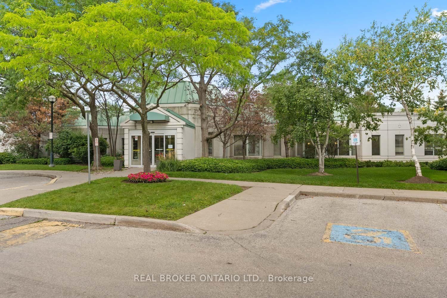
Sunset views and access to it all. Come home to golden light, open sky, and a space that feels new. Unit #703 catches sunsets over unobstructed tree-lined views. Deep-toned laminate floors run throughout, set off by bright, freshly painted neutral walls that hold the glow well into evening. The kitchen sits in its own defined space, with a pass-through window opening to the living room. It's closed enough to keep cooking contained, yet open enough to stay part of the conversation. Beside the kitchen, your washer and dryer keep laundry close and easy. No hauling loads down the hall or waiting on a shared machine. The bedroom has a large closet, plus a bay window that captures the same views and makes the room feel spacious. Your maintenance fees go a long way here: A friendly 24-hour concierge greets you and keeps an eye on things. Take a dip in the indoor saltwater pool, unwind in the sauna, or gather in the party/games room which has hosted everything from birthday celebrations to weekend mahjong. Underground parking and visitor parking is available. Outside, meticulously landscaped grounds are a welcome sight when you come home. This location delivers modern conveniences with easy access to anywhere in the city. Woodside Square sits across the street for your daily errands, and McCowan bus on the corner takes you straight to Scarborough Town Centre for bigger shops, dining, and transit connections. When you need to venture further, Hwy 401 is a couple minutes away, and the Scarborough Subway Extension will offer future subway access at your doorstep.

Listed by REAL BROKER ONTARIO LTD.

  • MLS #

    E13760000

  • Sq. Ft

    600-699

  • Sq. Ft. Source

    MLS

  • Year Built

    31-50

  • Basement

    None

  • View

    n/a

  • Garage

    Underground, 1 spaces

  • Parking Type

    Owned

  • Locker

    None

  • Pets Permitted

    Yes-with Restrictions

  • Exterior

    Concrete

  • Fireplace

    N

  • Security

    n/a

  • Elevator

    n/a

  • Laundry Level

    n/a

  • Building Amenities

    Concierge,Gym,Indoor Pool,Recreation Room,Guest Suites

  • Maintenance Fee Includes

    Heat, Hydro, Parking, Water

  • Property Management

    Ace Condominium Management Inc.

  • Heat

    Forced Air

  • A/C

    Central Air

  • Water

    n/a

  • Water Supply

    n/a

  • Central Vac

    N

  • Cert Level

    n/a

  • Energy Cert

    n/a

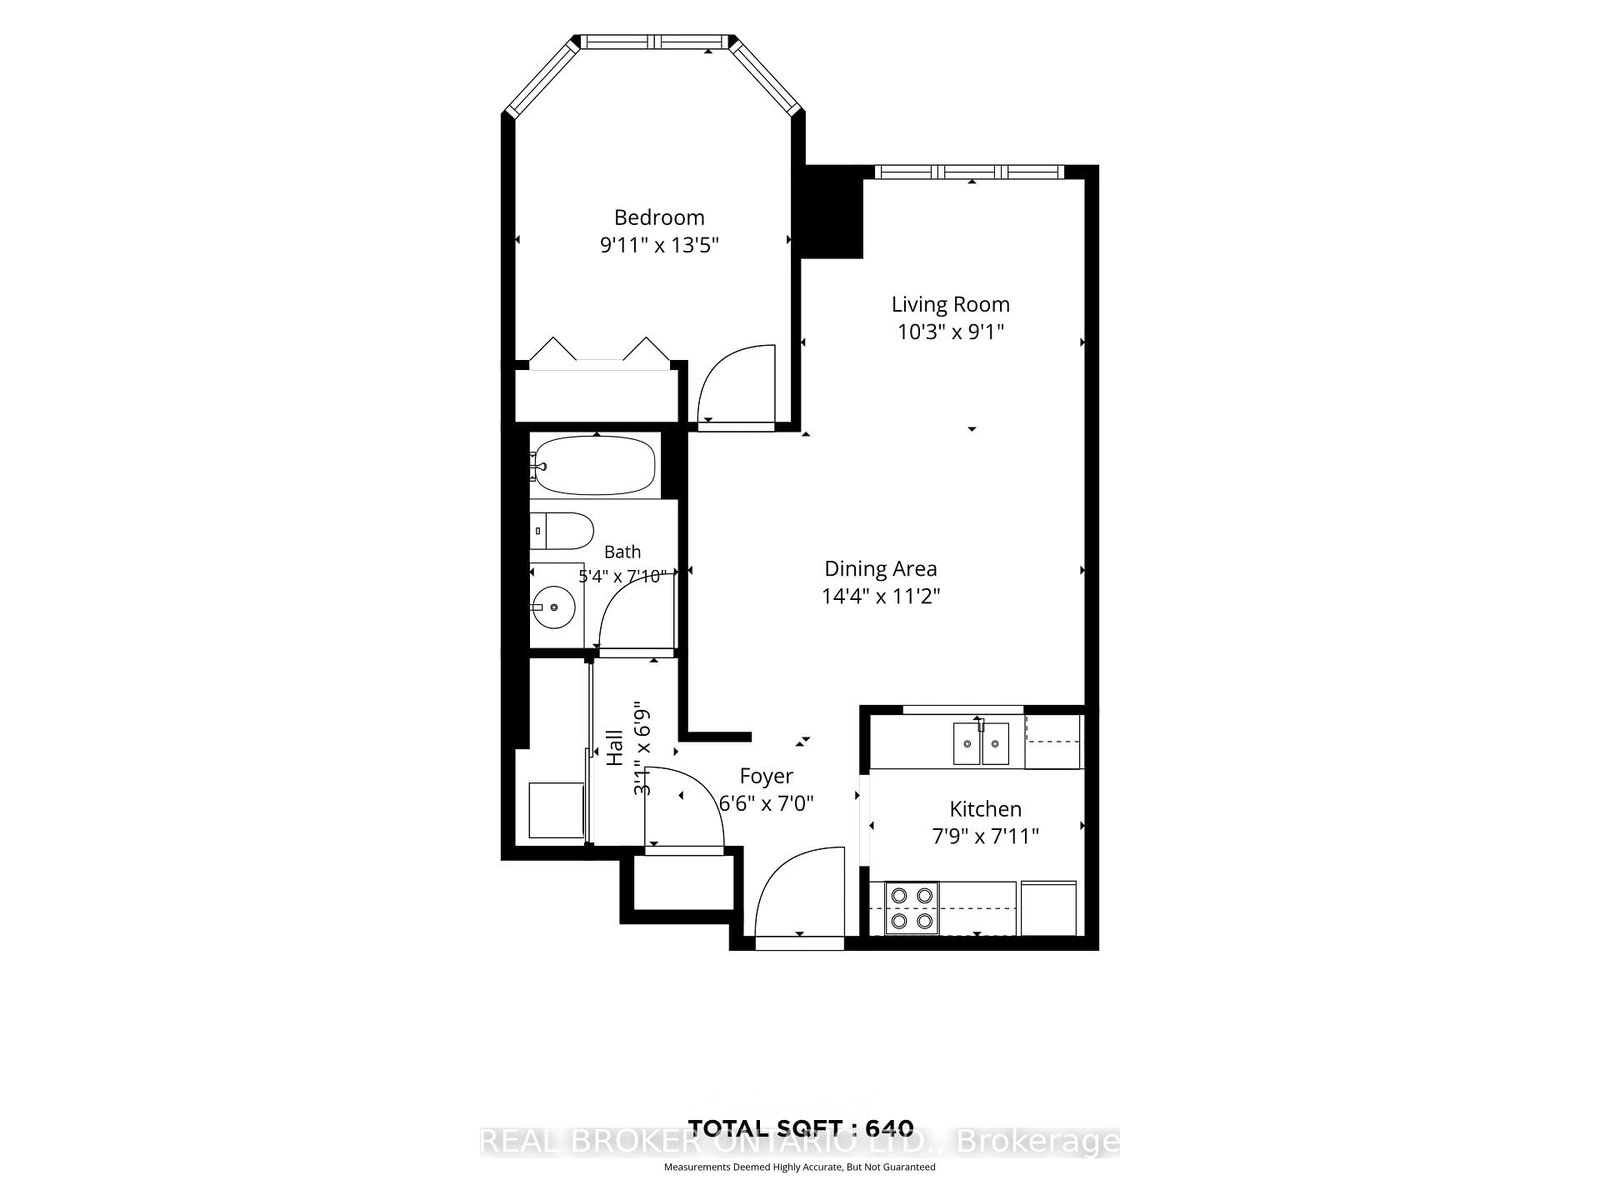
  • Living

    2.77 x 3.12 ft Flat level

    Combined W/Dining, Open Concept, Laminate

  • Dining

    3.4 x 4.37 ft Flat level

    Combined W/Living, Open Concept, Laminate

  • Kitchen

    2.41 x 2.36 ft Flat level

    Stainless Steel Appl, O/Looks Living, Ceramic Floor

  • Primary

    4.09 x 3.02 ft Flat level

    Large Closet, Bay Window, Laminate

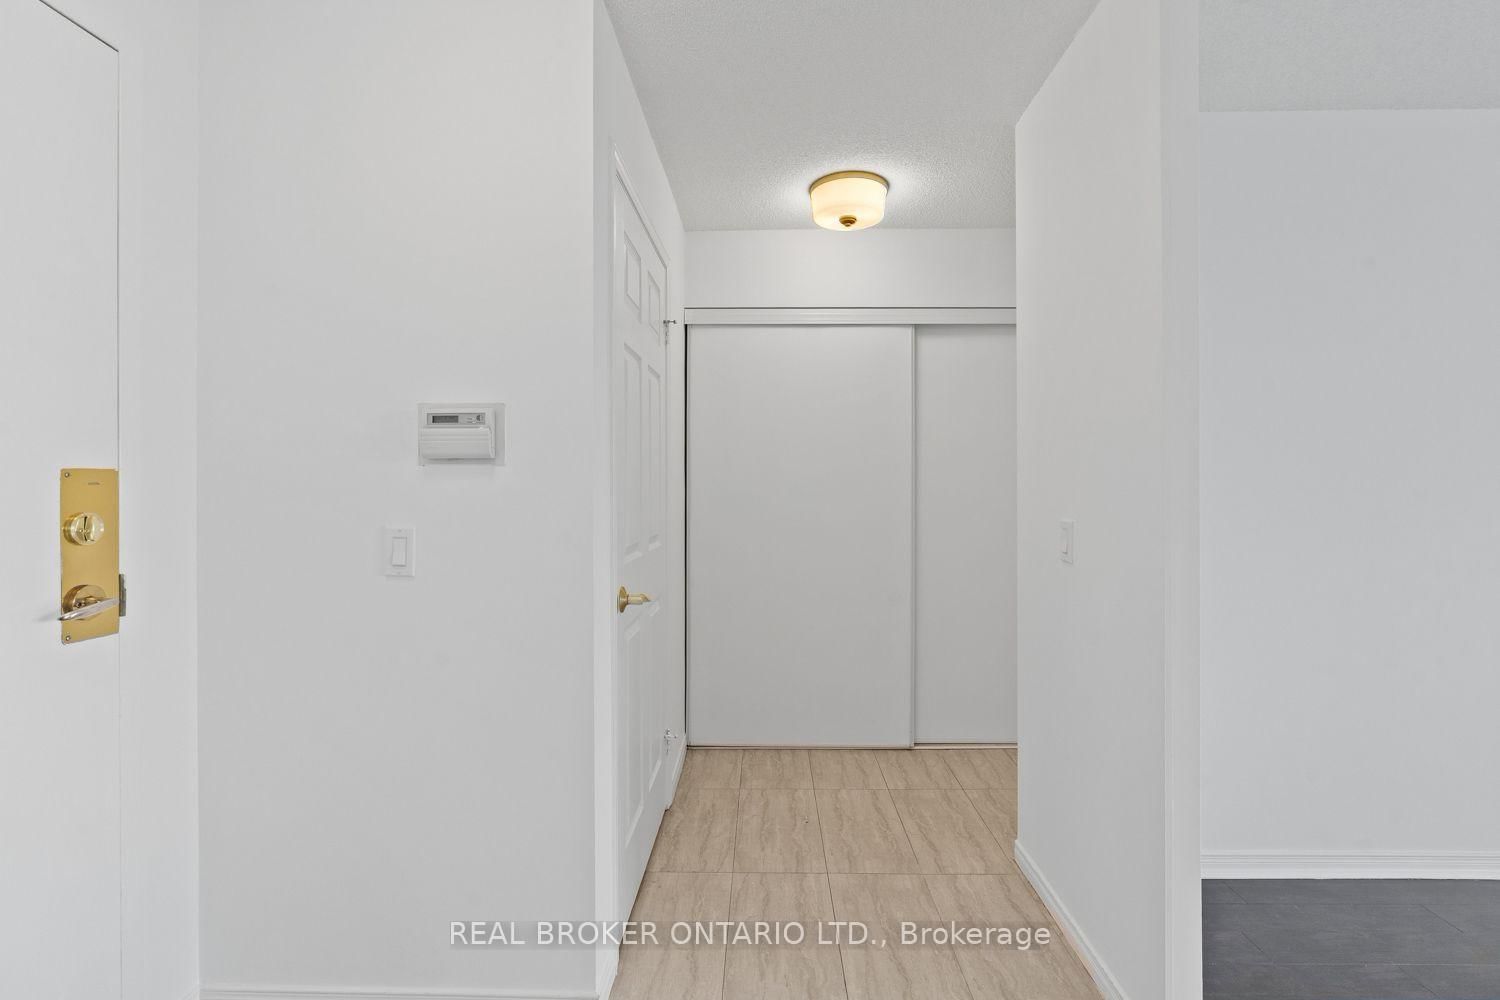
  • Foyer

    2.13 x 1.98 ft Flat level

    Closet, Ceramic Floor

  • MLS #

    E13760000

  • Sq. Ft

    600-699

  • Sq. Ft. Source

    MLS

  • Year Built

    31-50

  • Basement

    None

  • View

    n/a

  • Garage

    Underground, 1 spaces

  • Parking Type

    Owned

  • Locker

    None

  • Pets Permitted

    Yes-with Restrictions

  • Exterior

    Concrete

  • Fireplace

    N

  • Security

    n/a

  • Elevator

    n/a

  • Laundry Level

    n/a

  • Building Amenities

    Concierge,Gym,Indoor Pool,Recreation Room,Guest Suites

  • Maintenance Fee Includes

    Heat, Hydro, Parking, Water

  • Property Management

    Ace Condominium Management Inc.

  • Heat

    Forced Air

  • A/C

    Central Air

  • Water

    n/a

  • Water Supply

    n/a

  • Central Vac

    N

  • Cert Level

    n/a

  • Energy Cert

    n/a

  • Living

    2.77 x 3.12 ft Flat level

    Combined W/Dining, Open Concept, Laminate

  • Dining

    3.4 x 4.37 ft Flat level

    Combined W/Living, Open Concept, Laminate

  • Kitchen

    2.41 x 2.36 ft Flat level

    Stainless Steel Appl, O/Looks Living, Ceramic Floor

  • Primary

    4.09 x 3.02 ft Flat level

    Large Closet, Bay Window, Laminate

  • Foyer

    2.13 x 1.98 ft Flat level

    Closet, Ceramic Floor

Thinking of Selling?

Find Out Your Home’s Value in Today’s Market!

No Email or Signup is required to view your home estimate.

estimate your home value

Contact Manoj Kukreja

Sales Representative,
Century 21 People’s Choice Realty Inc.,
Brokerage
(647) 576 - 2100

Manoj profile avatar

Property History

Property history for 703-5001 Finch Avenue, Toronto

This property has been sold 4 times before. Create your free account to explore sold prices, detailed property history, and more insider data.

Sign In / Register

Mortgage Calculator

This data is for informational purposes only.

Mortgage Payment per month

Principal Amount

Interest

Total Payable

Amortization

Amortization

Closing Cost Calculator

This data is for informational purposes only.

Closing Cost Total for this property

Total Cash flow for purchasing this property

Down Payment(%)*
Additional information

Provincial Land Transfer Tax

Ontario Land Transfer Tax Rebate

Toronto Land Transfer Tax

Toronto Land Transfer Tax Rebate

PST on CMHC Insurance Premium

Lawyer Fees

$2,825

Government Registration Fee's

$164

Title Insurance

Closing Cost Total

Total Cash flow for purchasing this property

Provincial Land Transfer Tax

Ontario Land Transfer Tax Rebate

Toronto Land Transfer Tax

Toronto Land Transfer Tax Rebate

PST on CMHC Insurance Premium

Lawyer Fees

$2,825

Government Registarion Fee's

$164

Title Insurance

Down Payment(%)*

* A down payment of less than 20% is permitted only for first-time home buyers purchasing their principal residence. The minimum down payment required is 5% for the portion of the purchase price up to $500,000, and 10% for the portion between $500,000 and $1,500,000. For properties priced over $1,500,000, a minimum down payment of 20% is required.

Thinking of Selling?

Find Out Your Home’s Value in Today’s Market!

No Email or Signup is required to view your home estimate.

estimate your home value

Contact Manoj Kukreja

Sales Representative, Century 21 People’s Choice Realty Inc., Brokerage
(647) 576 - 2100

Manoj profile avatar

Recent Sold Listings in Agincourt North, Toronto

Popular Cities